
BEDS4
BATHS2 full 1 partial
SQUARE FEET2,080
MLS#2616814
STATUSActive
PROPERTY TYPEResidential - Single Family
SUBDIVISIONLake Land Or
Property Description
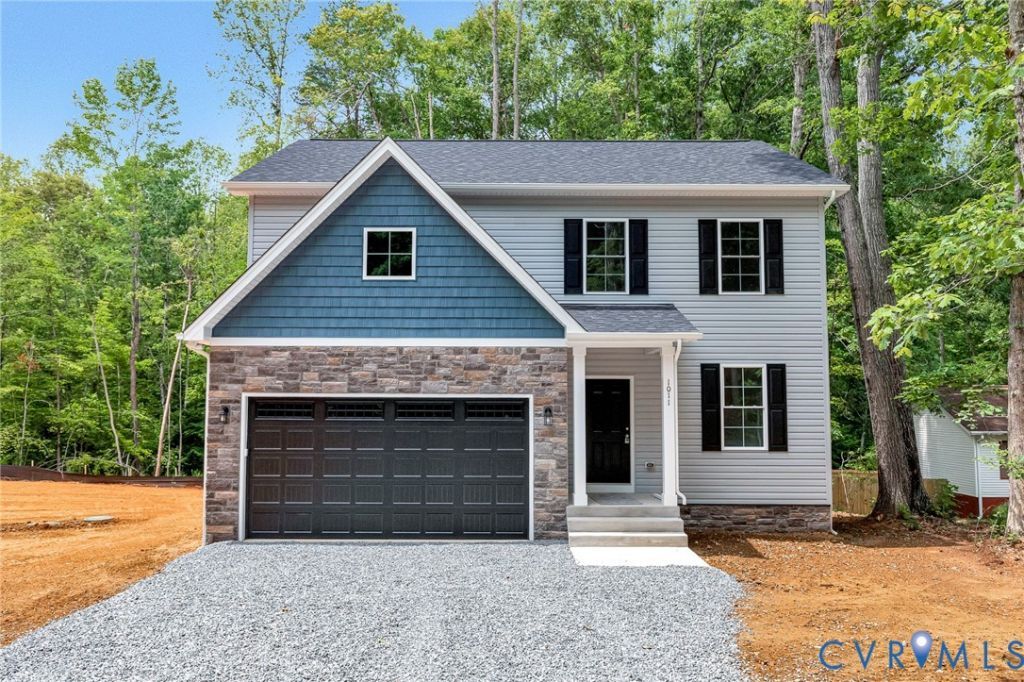
Welcome to 1011 Swan Lane in the gated Lake Land'Or community! This brand-new colonial offers the perfect blend of modern design, functional living space, and room to grow. Step inside to a welcoming foyer that opens to a versatile flex room-ideal for a formal dining area, home office, playroom, or additional sitting space. The spacious family room flows effortlessly into the beautifully appointed kitchen, featuring granite countertops, painted cabinetry, stainless steel appliances, and a large center island designed for entertaining and everyday living. Soaring 9-foot ceilings throughout the main level create an open and airy atmosphere. Upstairs, the luxurious primary suite serves as a private retreat with elegant tray ceilings, recessed lighting, a spacious walk-in closet, and a spa-inspired ensuite bath featuring a tiled shower, soaking tub, and dual painted vanities. Three additional bedrooms, a full hall bath, and a conveniently located laundry room complete the second floor. The unfinished walk-out basement, already plumbed for a future bathroom, offers endless possibilities for additional living space, a recreation room, home gym, guest suite, or media room. A two-car attached garage provides plenty of storage and convenience. Enjoy all the amenities that make Lake Land'Or such a desirable place to call home, including private lakes, beaches, swimming pools, parks, playgrounds, and gated security. Move-in ready and packed with upgrades, this beautiful new construction home is ready for its first owners!
Property Features
Property Type: Residential - Single Family
Basement: Unfinished, Walk-Out Access, Sump Pump
Basement: Yes
Cooling: Central Air, Electric, Heat Pump
Garage: 2 car attached
Heating: Electric, Heat Pump
Home Style: Colonial, Two Story
Lot Size: 0.54 Acres
Roof Type: Composition
Stories: 2.0
Taxes: $208
Year Built: 2026
Feature Descriptions
Appliances: Dishwasher, Microwave, Oven, Refrigerator, Stove, Water Heater
Association Amenities: Management
Community Features: Basketball Court, Beach, Boat Facilities, Clubhouse, Fitness, Gated, Home Owners Association, Lake, Playground, Park, Pond, Pool, Tennis Court(s)
Days on Site: 31
Exterior: Drywall, Frame, Vinyl Siding
Exterior: Unpaved Driveway
Floor Features: Ceramic Tile, Partially Carpeted, Vinyl
HOA Fee: 1748/ Annually
Interior: Tray Ceiling(s), Dining Area, Eat-in Kitchen, Granite Counters, High Ceilings, High Speed Internet, Kitchen Island, Recessed Lighting, Wired for Data, Walk-In Closet(s)
Laundry: Washer Hookup, Dryer Hookup
Parcel#: 51A4-1-562
Parking: Attached, Direct Access, Driveway, Garage, Off Street, Unpaved
Patio/Porch: Rear Porch, Deck
Pool Features: Pool, Community
Security: Gated Community, Security Guard
Sewer: Septic Tank
Swimming Pool: Yes
Water: Public
Water Features: Lake, Water Access
Local Schools
High School: Caroline
Middle School: Caroline
Elementary School: Lewis & Clark
Listed By / Shown By
Listed By
Agency Name: Hometown Realty
Shown By
Agent Name: Angela Dove
Agent Phone: (540) 421-7287
Agency Title: Massanutten Realty

Estimate Your Payment
Estimated Payment
$ 2,357.08 per month $2,205.63 Principal & Interest $17.33 Property Tax $134.12 Homeowner's InsuranceChange Payment Information


Privacy Policy / DMCA Notice / ADA Accessibility


This site is hosted, designed and copyright
© 1994 - 2026 by
Delta Media Group, Inc. -- Patent Pending --
Agency License Information: Massanutten Realty, LLC licensed in the Commonwealth of Virginia since 1986
1011 Swan Lane | MLS# 2616814
This single family home located at 1011 Swan Lane, Ruther Glen, VA 22546 is currently listed for sale with an asking price of $459,850. This property was built in 2026 and has 4 bedrooms and 2 full and 1 partial baths with 2080 sq. ft. Swan Lane is located in the Lake Land Or subdivision. Search Lake Land Or real estate on angeladove.massanuttenrealty.com today.