
BEDS4
BATHS3 full 1 partial
SQUARE FEET2,793
MLS#VAPW2128718
STATUSPENDING
PROPERTY TYPEResidential - Townhouse
SUBDIVISIONINNOVATION TOWN CENTER
SCHOOLPRINCE WILLIAM COUNTY PUBLIC SCHOOLS
Property Description
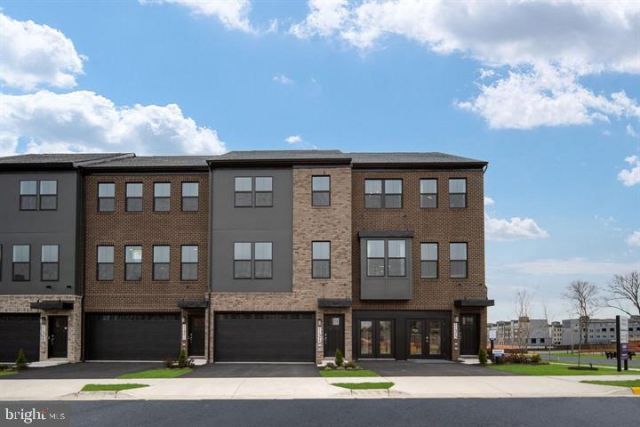
Experience modern townhome living at Innovation Town Center in Manassas, VA — featuring thoughtfully designed 22’-wide, three-level townhomes built for the way today’s buyers live. Offering 2,270 sq. ft., these spacious homes include 4 bedrooms, 3.5 baths, and versatile living spaces designed for everyday comfort, entertaining, and working from home. Enjoy desirable features including a 2-car front-entry garage, open-concept main level, rear outdoor living space, and a private backyard area that adds even more room to relax and gather. Professionally selected interior finishes and D.R. Horton’s America’s Smart Home® Package bring style, convenience, and modern functionality together in one exceptional home. Conveniently located near shopping, dining, commuter routes, and everyday conveniences, Innovation Town Center delivers the space, lifestyle, and value buyers are looking for. September move-in! Closing cost assistance up to $20,000 with use of DHI Mortgage, subject to terms and conditions. Ask about our preferred lender’s special interest rates. *Photos, 3D tours, and videos are representative only and may vary as built.
Property Features
Property Type: Residential - Townhouse
Cooling: Central A/C, Programmable Thermostat
Fuel Type: Electric
Garage: 2
Heating: Forced Air, Programmable Thermostat
Home Style: Contemporary
Lot Size: 0.04 Acres
Roof Type: Architectural Shingle, Asphalt
Stories: 3.0
Taxes: $5,865
Year Built: 2026
Feature Descriptions
Additional Structures: Above Grade, Below Grade
Appliances: Built-In Microwave, Commercial Range, Dishwasher, Disposal, Energy Efficient Appliances, Icemaker, Oven - Wall, Oven/Range - Electric, Range Hood, Refrigerator, Six Burner Stove, Stainless Steel Appliances, Water Heater - Tankless
Days on Site: 8
Electric: 200+ Amp Service
Exterior: Combination
Exterior: Other, Play Area, Sidewalks, Sport Court
Flooring: Carpet, Ceramic Tile, Luxury Vinyl Plank
HOA Fee: $190.00/Monthly
Interior: Combination Dining/Living, Combination Kitchen/Dining, Crown Moldings, Dining Area, Efficiency, Entry Level Bedroom, Family Room Off Kitchen, Floor Plan - Open, Kitchen - Eat-In, Kitchen - Gourmet, Kitchen - Island, Other, Primary Bath(s), Recessed Lighting, Upgraded Countertops, Walk-in Closet(s)
Location: Middle Of Block
Lot: PUD, Rear Yard
Lot Dimensions: 0.04 Acre(S)
Parking Features: Asphalt Driveway
Parking Notes: 2 Total Parking Spaces
Pet Restrictions: Cats OK, Dogs OK
Sewer: Public Sewer
Special View Info: Street
SQFT Above Finished: 2270
SQFT Below Finished: 523
SQFT Total Finished: 2793
Structure Type: Interior Row/Townhouse
Total Garage/Parking Spaces: 2
Utilities: Cable TV Available, Electric Available, Phone Available, Sewer Available, Water Available
Water: Public
Windows: Double Pane, Energy Efficient, Low-E, Screens, Vinyl Clad
Local Schools
High School: UNITY REED
Middle School: MARSTELLER
Elementary School: ELLIS
School District: PRINCE WILLIAM COUNTY PUBLIC SCHOOLS
Listed By / Shown By
Listed By
Agency Name: Coldwell Banker Elite
Shown By
Agent Name: Angela Dove
Agent Phone: (540) 421-7287
Agency Title: Massanutten Realty

Estimate Your Payment
Estimated Payment
$ 3,974.03 per month $3,285.49 Principal & Interest $488.75 Property Tax $199.79 Homeowner's InsuranceChange Payment Information


Privacy Policy / DMCA Notice / ADA Accessibility


This site is hosted, designed and copyright
© 1994 - 2026 by
Delta Media Group, Inc. -- Patent Pending --
Agency License Information: Massanutten Realty, LLC licensed in the Commonwealth of Virginia since 1986
11331 Hypatia Loop | MLS# VAPW2128718
This townhouse located at 11331 Hypatia Loop, Manassas, VA 20109 is currently listed for sale with an asking price of $684,990. This property was built in 2026 and has 4 bedrooms and 3 full and 1 partial baths with 2793 sq. ft. Hypatia Loop is located in the INNOVATION TOWN CENTER subdivision within the PRINCE WILLIAM COUNTY PUBLIC SCHOOLS school district. Search INNOVATION TOWN CENTER real estate on angeladove.massanuttenrealty.com today.