
BEDS3
BATHS2 full 1 partial
SQUARE FEET2,368
MLS#681446
STATUSActive
PROPERTY TYPEResidential - Single Family
SUBDIVISIONCENTRAL CITY
Property Description
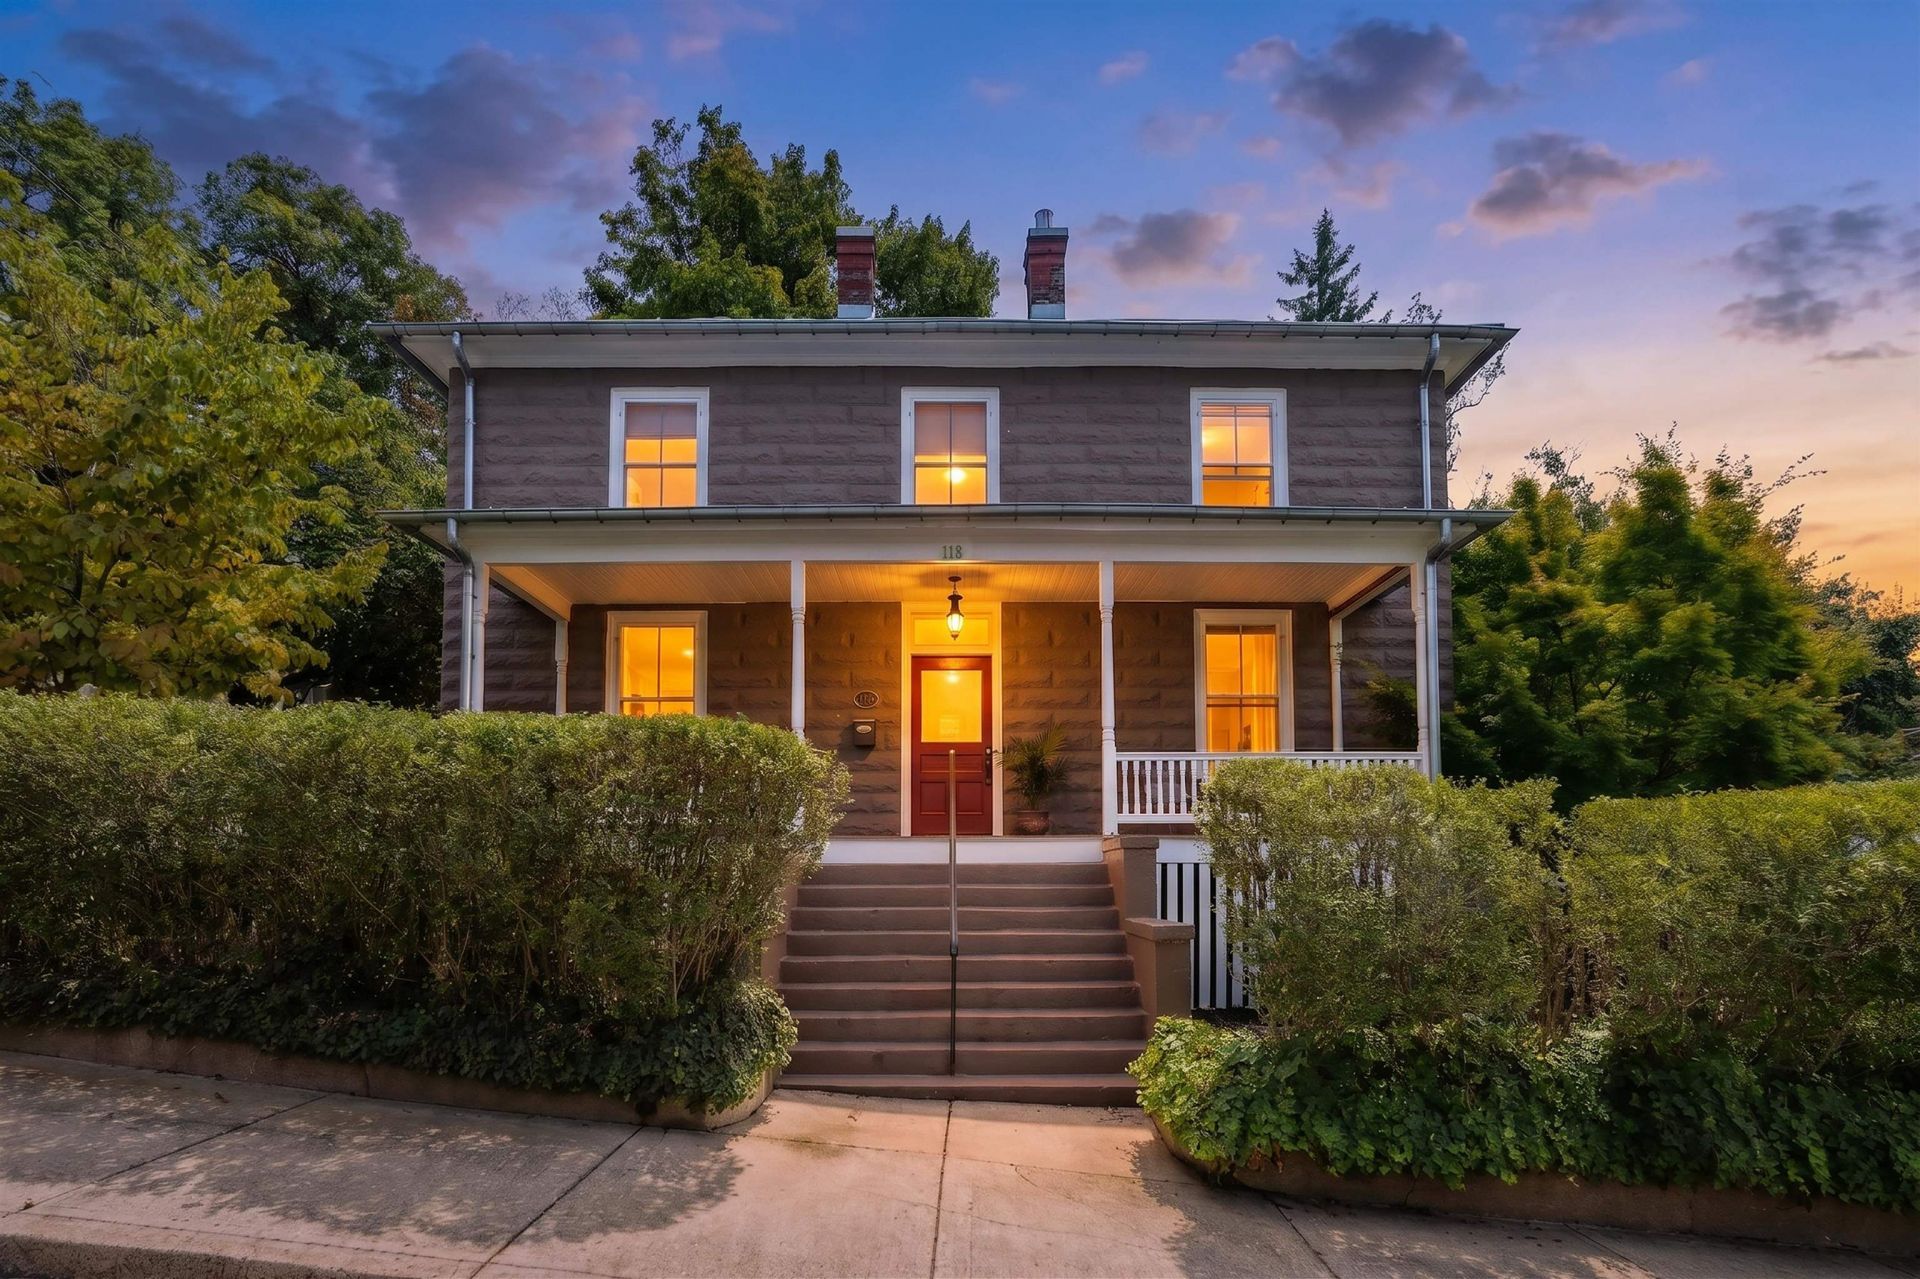
A rare opportunity in the heart of historic Staunton, 118 Prospect Street offers approximately 2,400 sq. ft. with 3 bedrooms and 2.5 baths, blending nearly two centuries of history with thoughtful modern living. A circa-1845 rear section and circa-1910 front addition were brought together through an extensive 2005 restoration, with the home recognized by a renovation award from the Historic Staunton Foundation. Inside, hand-stained harlequin-pattern floors, original antique doors, rich woodwork and distinctive architectural details create character throughout. The striking kitchen pairs warm wood cabinetry and butcher block with a poured concrete island, creating a natural gathering place at the heart of the home. French doors from the dining area open to a brick patio and fenced backyard. A 2015 renovation added a mudroom/butler's pantry with custom walnut cabinetry and soapstone counters, while also expanding the primary suite with a custom walk-in closet and beautifully appointed bath featuring a clawfoot tub, tiled shower, soapstone counters and heated tile floors. Ideally located near downtown Staunton and Mary Baldwin University.
Property Features
Property Type: Residential - Single Family
Cooling: Central AC
Fenced: Yes
Fuel Type: Natural Gas
Heating: Central Heat, Heat Pump, Heated Floor
Lot Size: 0.14 Acres
Roof Type: Metal - Tin
Stories: 2.0
Taxes: $6,100
Year Built: 1909
Feature Descriptions
Basement: Yes
Bathroom: Attach Primary Bath
Driveway: On Street Parking
Exterior: Block, Cedar
Fencing: Board
Fireplace Location: Family Room
Flooring: Pine, Wood
Foundation: Concrete Block
Kitchen: Wood Cabinets, Wood Counter
Laundry: Dryer, Washer
Lot: Landscaped, Nearly Level
Lot Dimensions: 0.14 Acre(s)
Sewer: Public Sewer
Water: Public Water
Windows: 9' Ceilings, Storm Windows
Yard Features: Fenced, Landscaped, Mature, Nearly Level
Room Sizes
Kitchen: 14x15
Butler's Pantry: 6x11
Half Bath: 6x2
Foyer: 14x6
Family Room: 14x14
Living Room: 14x14
Dining Room: 10x15
Bedroom: 14x14
Full Bath: 6x6
Bedroom: 14x14
Primary Bedroom: 15x12
Primary Bath: 11x9
Laundry: 6x6
Local Schools
High School: STAUNTON
Middle School: Shelburne
Elementary School: T.C. McSwain
Listed By / Shown By
Listed By
Agency Name: PAUL WESLEY REAL ESTATE
Agency Phone: 540-470-3334
Shown By
Agent Name: Angela Dove
Agent Phone: (540) 421-7287
Agency Title: Massanutten Realty

Estimate Your Payment
Estimated Payment
$ 4,197.18 per month $3,477.39 Principal & Interest $508.33 Property Tax $211.46 Homeowner's InsuranceChange Payment Information


Privacy Policy / DMCA Notice / ADA Accessibility


This site is hosted, designed and copyright
© 1994 - 2026 by
Delta Media Group, Inc. -- Patent Pending --
Agency License Information: Massanutten Realty, LLC licensed in the Commonwealth of Virginia since 1986
118 Prospect St | MLS# 681446
This single family home located at 118 Prospect St, Staunton, VA 24401 is currently listed for sale with an asking price of $725,000. This property was built in 1909 and has 3 bedrooms and 2 full and 1 partial baths with 2368 sq. ft. Prospect St is located in the CENTRAL CITY subdivision. Search CENTRAL CITY real estate on angeladove.massanuttenrealty.com today.