
BEDS3
BATHS2 full 1 partial
SQUARE FEET2,007
MLS#VAPW2129348
STATUSACTIVE
PROPERTY TYPEResidential - Townhouse
SUBDIVISIONPOTOMAC CLUB II
SCHOOLPRINCE WILLIAM COUNTY PUBLIC SCHOOLS
Property Description
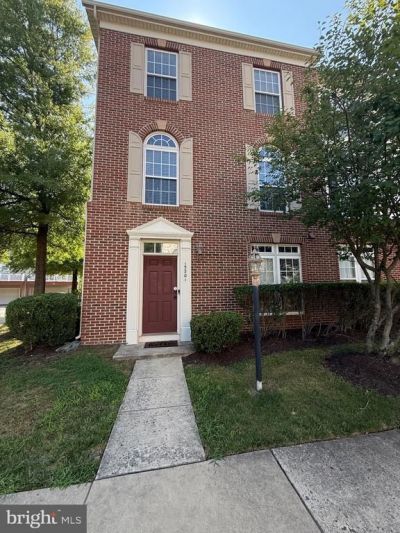
Welcome home to this beautifully maintained end-unit townhouse in one of Woodbridge's most convenient communities. Offering over three finished levels, this spacious home features 3 bedrooms, 2 full and 1 half baths, a 2-car garage, a private deck, and flexible living space designed for today's lifestyle. The entry-level office or recreation room is perfect for working from home, a home gym, playroom, or media space. The bright, open main level offers comfortable everyday living with plenty of natural light and easy flow for relaxing or entertaining. Upstairs, the spacious owner's suite features a large walk-in closet with a custom closet system and a luxurious en suite bath with a soaking tub, separate shower, and dual vanities. Enjoy the convenience of being just minutes from Wegmans, restaurants, shopping, and everyday essentials. Commuters will appreciate the quick access to Fort Belvoir, Quantico, I-95, commuter lots, and VRE options. Residents also enjoy outstanding community amenities, including indoor and outdoor swimming pools, a fitness center, playgrounds, walking trails, and beautifully maintained common areas. If you're looking for space, convenience, and an unbeatable location, this home checks all the boxes. Available for immediate occupancy. Schedule your private showing today before this exceptional home is gone.
Property Features
Property Type: Residential - Townhouse
Basement: Garage Access, Fully Finished
Basement: Yes
Cooling: Central A/C, Ceiling Fan(s)
Fuel Type: Natural Gas
Garage: 2
Heating: Heat Pump(s)
Home Style: Colonial
Lot Size: 0.09 Acres
Stories: 3.0
Taxes: $4,771
Year Built: 2008
Feature Descriptions
Additional Structures: Above Grade, Below Grade
Appliances: Built-In Microwave, Dishwasher, Disposal, Dryer, Oven/Range - Gas, Refrigerator, Stainless Steel Appliances, Washer
Building Name: POTOMAC CLUB
Condo/Coop Fee: $203.14/Monthly
Exterior: Brick Front, Vinyl Siding
Flooring: Ceramic Tile, Hardwood, Carpet
HOA Fee: $166.00/Monthly
Interior: Bathroom - Walk-In Shower, Breakfast Area, Carpet, Ceiling Fan(s), Kitchen - Eat-In, Kitchen - Island, Pantry, Walk-in Closet(s), Wood Floors
Lot Dimensions: 0.09 Acre(S)
Parking Notes: 2 Total Parking Spaces
Pet Restrictions: No Pet Restrictions
Sewer: Public Sewer
SQFT Above Finished: 1624
SQFT Below Finished: 383
SQFT Total Finished: 2007
Structure Type: End of Row/Townhouse
Total Garage/Parking Spaces: 2
Utilities: Electric Available, Natural Gas Available
Water: Public
Local Schools
High School: FREEDOM
Middle School: RIPPON
School District: PRINCE WILLIAM COUNTY PUBLIC SCHOOLS
Listed By / Shown By
Listed By
Agency Name: Realty One Group Performance, LLC
Shown By
Agent Name: Angela Dove
Agent Phone: (540) 421-7287
Agency Title: Massanutten Realty

Estimate Your Payment
Estimated Payment
$ 3,093.75 per month $2,541.61 Principal & Interest $397.58 Property Tax $154.55 Homeowner's InsuranceChange Payment Information


Privacy Policy / DMCA Notice / ADA Accessibility


This site is hosted, designed and copyright
© 1994 - 2026 by
Delta Media Group, Inc. -- Patent Pending --
Agency License Information: Massanutten Realty, LLC licensed in the Commonwealth of Virginia since 1986
15201 Torbay Way | MLS# VAPW2129348
This townhouse located at 15201 Torbay Way, Woodbridge, VA 22191 is currently listed for sale with an asking price of $529,900. This property was built in 2008 and has 3 bedrooms and 2 full and 1 partial baths with 2007 sq. ft. Torbay Way is located in the POTOMAC CLUB II subdivision within the PRINCE WILLIAM COUNTY PUBLIC SCHOOLS school district. Search POTOMAC CLUB II real estate on angeladove.massanuttenrealty.com today.