
BEDS4
BATHS3 full 1 partial
SQUARE FEET3,393
MLS#VALO2134384
STATUSACTIVE
PROPERTY TYPEResidential - Single Family
SUBDIVISIONRIVER CREEK
SCHOOLLOUDOUN COUNTY PUBLIC SCHOOLS
Property Description
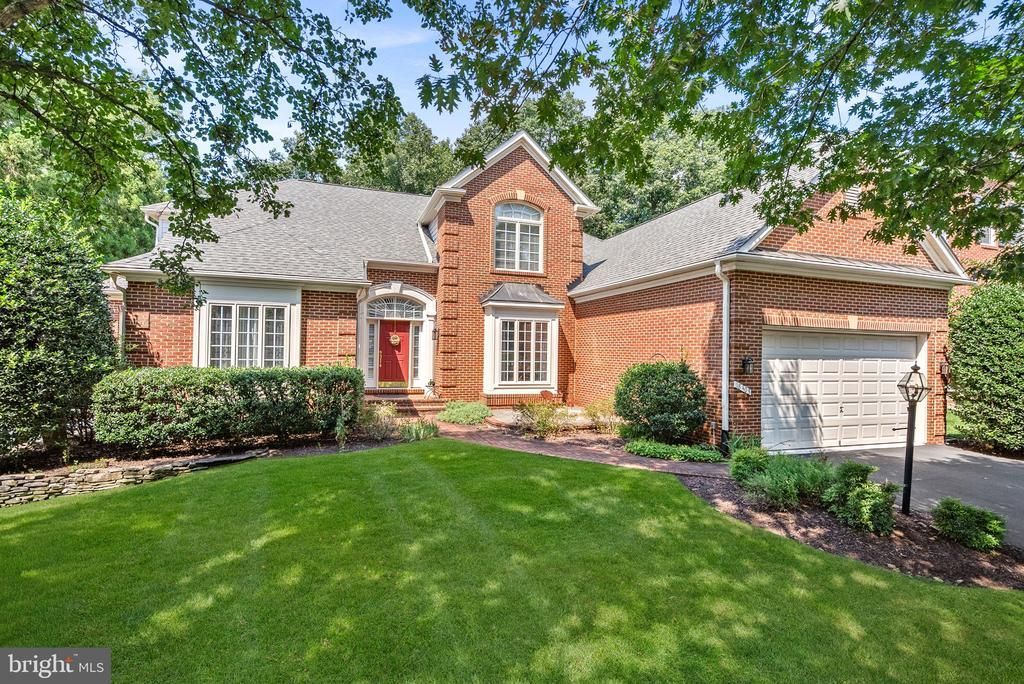
RARE MAIN-LEVEL PRIMARY SUITE in RIVER CREEK! An exceptional opportunity to own a detached home featuring a highly desirable main-level Primary Bedroom and Bath in the gated and guarded golf course community of River Creek, beautifully situated at the confluence of the Potomac River and Goose Creek. Set on well-manicured grounds backing to trees, this home offers wonderful privacy along with a fenced backyard, deck, patio, and walkways designed to extend the living space outdoors. An extensively expanded garage provides exceptional additional space—a rare and valuable feature. Inside, hardwood floors complement a bright, comfortable floor plan. The Kitchen with Breakfast Area features white cabinetry, granite countertops, and replaced stainless steel appliances. The unfinished walkout lower level is already plumbed for a future bath and offers tremendous potential to create additional finished living space tailored to your needs. Major system updates include Roof with LeafGuard – 2021, HVAC – 2023, and Water Heater – 2016. Enjoy the exceptional lifestyle River Creek is known for, with three community pools—Adult, Family, and Baby—fitness center, tennis and pickleball, miles of walking paths, kayak and canoe storage and launch, and the neighborhood farm. Golf memberships are also available. All of this within one of Northern Virginia's distinctive gated and guarded golf course communities along the Potomac River.
Property Features
Property Type: Residential - Single Family
Basement: Yes
Basement: Full, Walkout Level
Cooling: Ceiling Fan(s), Central A/C, Zoned, Programmable Ther
Fireplaces: 1
Fuel Type: Natural Gas
Garage: 2
Heating: Hot Water
Home Style: Colonial
Lot Size: 0.31 Acres
Roof Type: Architectural Shingle
Stories: 3.0
Taxes: $8,965
Year Built: 1999
Feature Descriptions
Additional Structures: Above Grade, Below Grade
Appliances: Built-In Microwave, Cooktop, Dishwasher, Disposal, Dryer, Humidifier, Icemaker, Microwave, Oven - Double, Oven - Self Cleaning, Oven - Wall, Refrigerator, Water Heater, Washer
Community Amenities: Basketball Courts, Bike Trail, Boat Dock/Slip, Common Grounds, Gated Community, Golf Course Membership Available, Jog/Walk Path, Picnic Area, Pier/Dock, Pool - Outdoor, Exercise Room, Tennis Courts, Tot Lots/Playground, Water/Lake Privileges, Bar/Lounge, Club House, Dining Rooms, Fitness Center, Lake, Meeting Room, Party Room, Soccer Field, Swimming Pool, Volleyball Courts
Days on Site: 4
Exterior: Underground Lawn Sprinkler
Exterior: Masonry
Fireplace: Mantel(s), Gas/Propane
Flooring: Hardwood, Ceramic Tile, Carpet
HOA Fee: $258.00/Monthly
Interior: Breakfast Area, Cedar Closet(s), Central Vacuum, Ceiling Fan(s), Carpet, Crown Moldings, Dining Area, Entry Level Bedroom, Floor Plan - Traditional, Formal/Separate Dining Room, Kitchen - Gourmet, Kitchen - Island, Kitchen - Table Space, Primary Bath(s), Pantry, Recessed Lighting, Sprinkler System, Upgraded Countertops, Walk-in Closet(s), Wood Floors
Lot: Backs to Trees, Landscaping, Partly Wooded, Trees/Wooded
Lot Dimensions: 0.31 Acre(S)
Number of Rooms: 11
Parking Features: Asphalt Driveway
Parking Notes: 4 Total Parking Spaces
Rooms: Living Room, Dining Room, Primary Bedroom, Sitting Room, Bedroom 2,Bedroom 3,Bedroom 4,Kitchen, Foyer, Breakfast Room,2nd Stry Fam Rm, Laundry, Bathroom 2,Bathroom 3,Hobby Room, Primary Bathroom
Sewer: Public Sewer
Special View Info: Trees/Woods
SQFT Above Finished: 3293
SQFT Below Finished: 100
SQFT Total Finished: 3393
Structure Type: Detached
Total Garage/Parking Spaces: 4
Water: Public
Windows: Double Pane, Screens, Bay/Bow, Insulated
Wooded: Yes
Room Sizes
Bedroom 2: 19 x 14 Level - Upper 1
Bedroom 3: 13 x 13 Level - Upper 1
Living Room: 13 x 16 Level - Main
Bedroom 4: 13 x 11 Level - Upper 1
2nd Stry Fam Rm: 19 x 16 Level - Main
Primary Bedroom: 15 x 17 Level - Main
Dining Room: 15 x 13 Level - Main
Breakfast Room: 12 x 12 Level - Main
Sitting Room: 10 x 10 Level - Main
Hobby Room: 10 x 10 Level - Lower 1
Local Schools
High School: HERITAGE
Middle School: HARPER PARK
Elementary School: FRANCES HAZEL REID
School District: LOUDOUN COUNTY PUBLIC SCHOOLS
Listed By / Shown By
Listed By
Agency Name: Keller Williams Realty
Shown By
Agent Name: Angela Dove
Agent Phone: (540) 421-7287
Agency Title: Massanutten Realty

Estimate Your Payment
Estimated Payment
$ 6,852.26 per month $5,755.21 Principal & Interest $747.08 Property Tax $349.97 Homeowner's InsuranceChange Payment Information


Privacy Policy / DMCA Notice / ADA Accessibility


This site is hosted, designed and copyright
© 1994 - 2026 by
Delta Media Group, Inc. -- Patent Pending --
Agency License Information: Massanutten Realty, LLC licensed in the Commonwealth of Virginia since 1986
18403 Kingsmill Street | MLS# VALO2134384
This single family home located at 18403 Kingsmill Street, Leesburg, VA 20176 is currently listed for sale with an asking price of $1,199,900. This property was built in 1999 and has 4 bedrooms and 3 full and 1 partial baths with 3393 sq. ft. Kingsmill Street is located in the RIVER CREEK subdivision within the LOUDOUN COUNTY PUBLIC SCHOOLS school district. Search RIVER CREEK real estate on angeladove.massanuttenrealty.com today.