
BEDS3
BATHS2 full 1 partial
SQUARE FEET2,652
MLS#VALO2135522
STATUSACTIVE
PROPERTY TYPERental - Townhouse
SUBDIVISIONLOUDOUN VALLEY ESTATES
SCHOOLLOUDOUN COUNTY PUBLIC SCHOOLS
Property Description
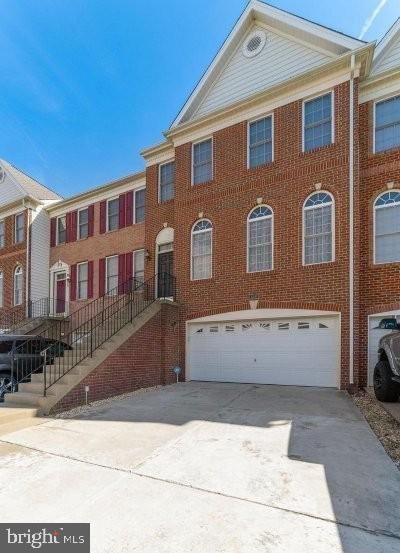
Spacious 3 Bedrooms, 2.5Baths, 2 car garage Town home in sought after Loudoun County. Neutral paint & carpets throughout. Kitchen opens to Family room with Fireplace. Main bathroom with 2huge Walk in closets. Main Bathroom with separate shower & 2 person soaking tub. Huge TREX deck (18'x18') - private treed backyard. Huge recreation room! Across street to Tennis courts & pool. Plenty of additional parking. Great community amenities. Close to 267 & Waxpool.
Property Features
Property Type: Rental - Townhouse
Basement: Yes
Basement: Daylight, Full, Rear Entrance, Walkout Level, Interior Access, Garage Access, Fully Finished, Front Entrance
Cooling: Central A/C
Fireplaces: 1
Fuel Type: Natural Gas
Garage: 2 car attached
Heating: 90% Forced Air, Forced Air
Home Style: Colonial
Lot Size: 0.06 Acres
Stories: 3.0
Year Built: 2004
Feature Descriptions
Additional Structures: Above Grade, Below Grade
Community Amenities: Basketball Courts, Community Center, Jog/Walk Path, Pool - Outdoor, Tot Lots/Playground
Days on Site: 1
Exterior: Masonry
HOA Fee: $0.00/Monthly
Interior: Bathroom - Tub Shower, Bathroom - Soaking Tub, Bathroom - Walk-In Shower, Breakfast Area, Carpet, Dining Area, Kitchen - Country, Pantry
Lot Dimensions: 0.06 Acre(S)
Number of Rooms: 3
Pet Restrictions: Case by Case Basis
Rent Includes: Common Area Maintenance, HOA/Condo Fee, Trash Removal
Sewer: Private Sewer
SQFT Above Finished: 2652
SQFT Total Finished: 2652
Structure Type: Interior Row/Townhouse
Total Garage/Parking Spaces: 2
Utilities: Natural Gas Available, Electric Available, Water Available
Water: Public
Local Schools
High School: ROCK RIDGE
Middle School: STONE HILL
Elementary School: ROSA LEE CARTER
School District: LOUDOUN COUNTY PUBLIC SCHOOLS
Listed By / Shown By
Listed By
Agency Name: RE/MAX Gateway
Shown By
Agent Name: Angela Dove
Agent Phone: (540) 421-7287
Agency Title: Massanutten Realty



Privacy Policy / DMCA Notice / ADA Accessibility


This site is hosted, designed and copyright
© 1994 - 2026 by
Delta Media Group, Inc. -- Patent Pending --
Agency License Information: Massanutten Realty, LLC licensed in the Commonwealth of Virginia since 1986
22530 Scattersville Gap | MLS# VALO2135522
This property located at 22530 Scattersville Gap, Ashburn, VA 20148 is currently listed for rent with an asking price of $3,300 / Monthly. Scattersville Gap is located within the LOUDOUN COUNTY PUBLIC SCHOOLS school district. Search Ashburn real estate on angeladove.massanuttenrealty.com today.