
BEDS3
BATHS2 full 1 partial
SQUARE FEET2,517
MLS#679299
STATUS
PROPERTY TYPEResidential -
SUBDIVISIONFOREST LAKES SOUTH
Property Description
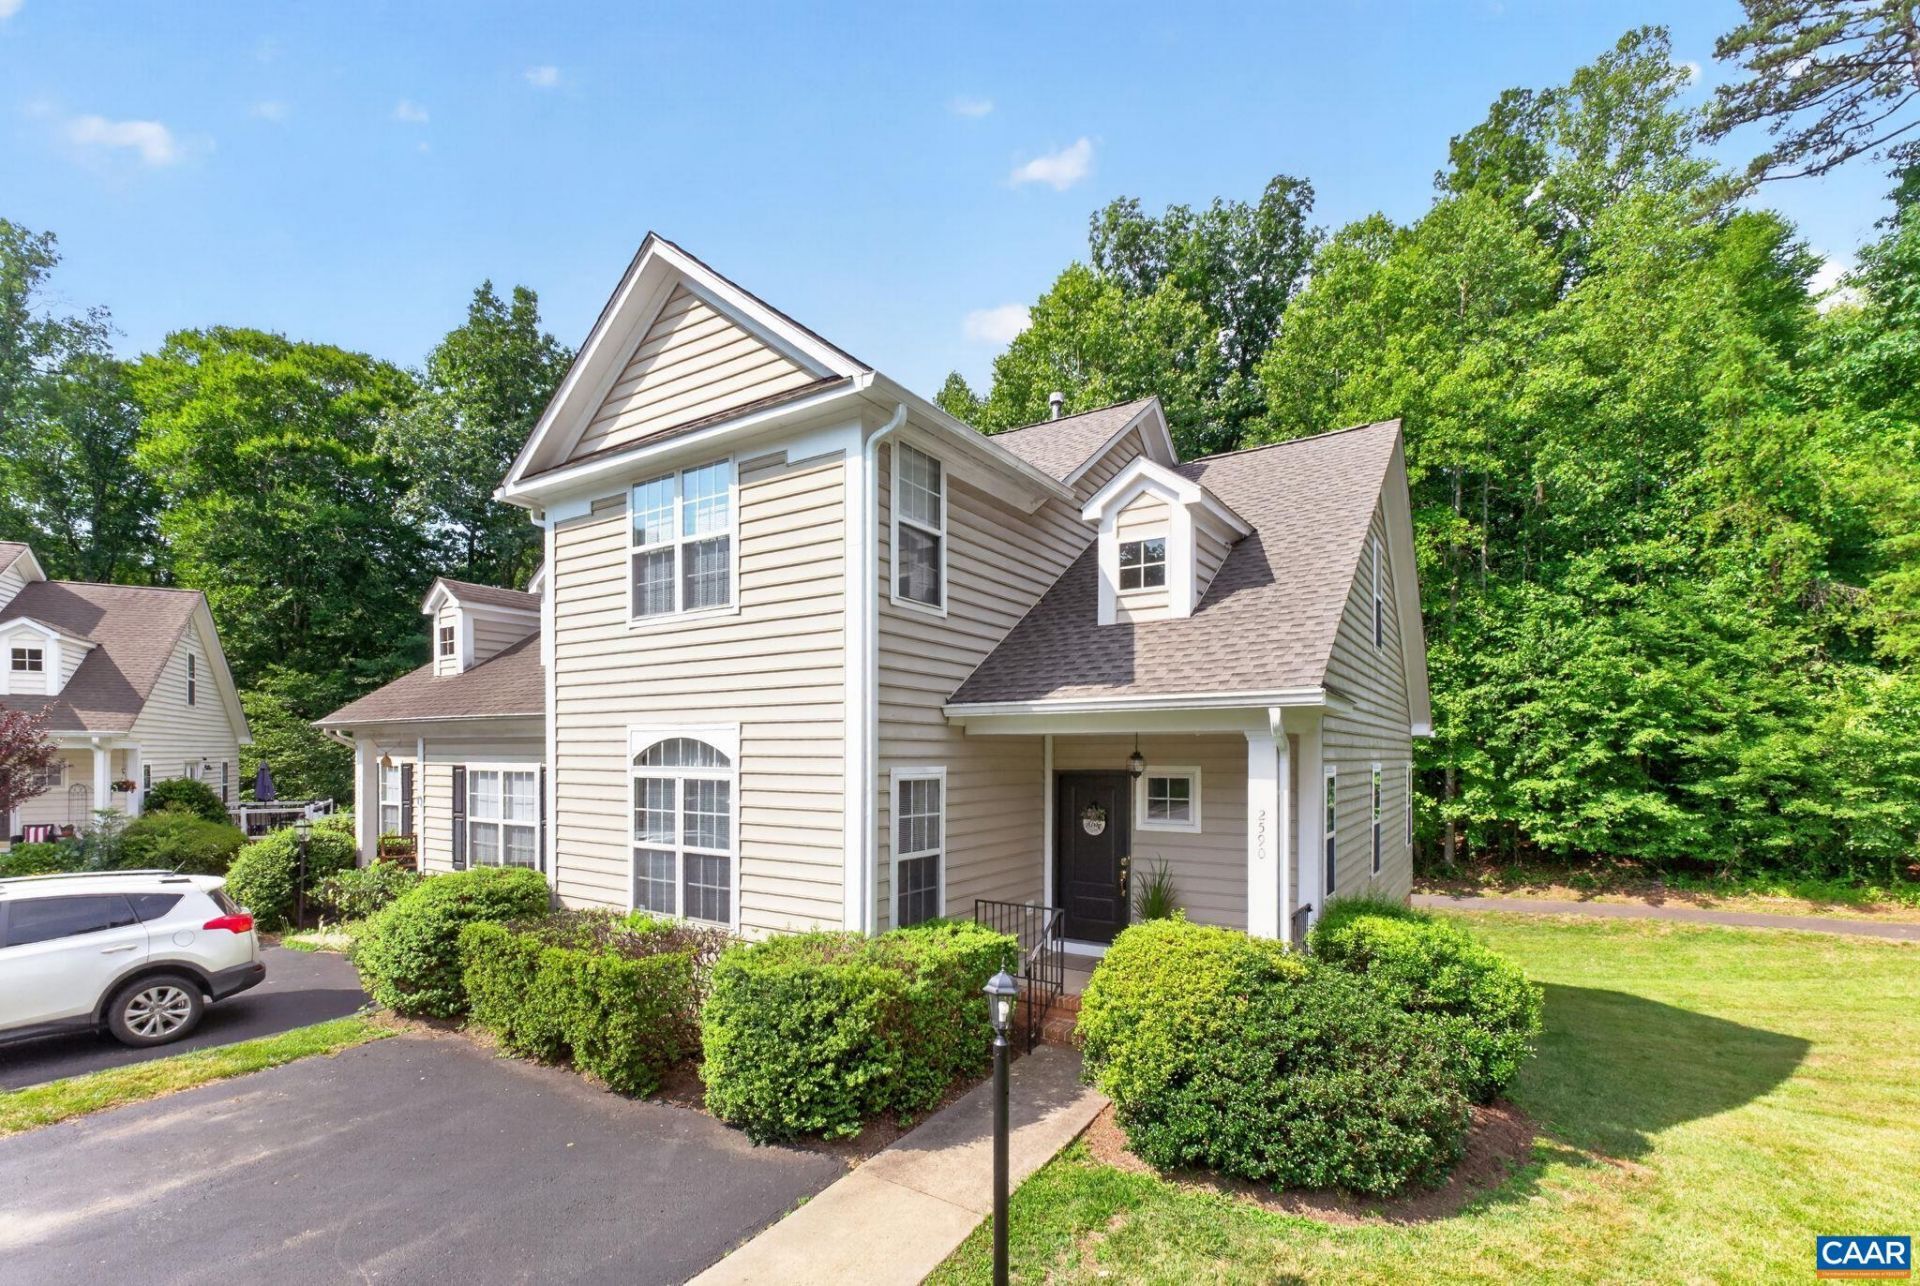
Updated, low-maintenance attached townhome in the highly sought-after Forest Lakes South neighborhood! The home features 3 bedrooms and 2.5 bathrooms, including a main-level primary suite with an attached full bath. Upstairs, youll find two spacious bedrooms connected by a Jack-and-Jill full bathroom. The finished basement includes a large bonus room, perfect for a rec room, home office, gym, playroom, or potential fourth bedroom. Numerous recent upgrades include brand-new carpet in all bedrooms, new roof (2024), Trex deck with privacy screening (2024), oversized gutters (2024), skylights (2024), Pella dining room window (2024), Pella front entry door and rear glass doors (2024), hot water heater (2024) and a new HVAC air conditioning unit (2022). Easy access to shopping, dining, NGIC, UVA, CHO airport, and major commuter routes. Enjoy the serenity of wooded views from the back deck and private, shaded walking trails just beyond the backyard. Located less than a mile from Hollymead Elementary and Lakeside Middle School.
Property Features
Property Type: Residential -
Basement: Exterior Entry, Full, Finished, Heated, Interior Entry, Walk-Out Access
Basement: Yes
Cooling: Central Air
Fireplaces: 1
Heating: Central, Forced Air, Natural Gas
Home Style: Cape Cod, Traditional
Lot Size: 0.14 Acres
Roof Type: Architectural
Stories: 2.0
Taxes: $4,014
Year Built: 1999
Amenities
Primary Downstairs
Remodeled
Walk-In Closet(s)
High Ceilings
Utility Room
Feature Descriptions
Appliances: Dishwasher, Electric Range, Disposal, Microwave, Refrigerator, Dryer, Washer
Association Amenities: Playground, Trail(s)
Community Features: Pool, Sidewalks
Days on Site: 12
Exclusions: Extra refrigerator in Dining Room
Exterior: Stick Built, Vinyl Siding
Fireplace: One, Gas, Glass Doors, Gas Log
Flooring: Carpet, Hardwood, Laminate
HOA: Yes
HOA Fee: 200/ Monthly
Lot: Cul-De-Sac, Dead End, Private, Wooded
Parcel#: 046B5000K006B0
Patio/Porch: Deck, Front Porch, Porch
Pool: Community, Pool
Pool: Community, Pool
Security: Smoke Detector(s)
Sewer: Public Sewer
Swimming Pool: Yes
Utilities: Cable Available
Water: Public
Window: Double Pane Windows, Insulated Windows, Screens, Tilt-In Windows
Local Schools
High School: Albemarle
Middle School: Lakeside
Elementary School: Hollymead
Listed By / Shown By
Listed By
Agency Name: NEST REALTY GROUP
Agency Phone: 434-566-0121
Shown By
Agent Name: Angela Dove
Agent Phone: (540) 421-7287
Agency Title: Massanutten Realty

Estimate Your Payment
Estimated Payment
$ 2,827.65 per month $2,350.24 Principal & Interest $334.50 Property Tax $142.92 Homeowner's InsuranceChange Payment Information


Privacy Policy / DMCA Notice / ADA Accessibility


This site is hosted, designed and copyright
© 1994 - 2026 by
Delta Media Group, Inc. -- Patent Pending --
Agency License Information: Massanutten Realty, LLC licensed in the Commonwealth of Virginia since 1986
2590 Ravenscroft Way | MLS# 679299
This home located at 2590 Ravenscroft Way, Charlottesville, VA 22911 is currently listed for sale with an asking price of $490,000. This property was built in 1999 and has 3 bedrooms and 2 full and 1 partial baths with 2517 sq. ft. Ravenscroft Way is located in the FOREST LAKES SOUTH subdivision. Search FOREST LAKES SOUTH real estate on angeladove.massanuttenrealty.com today.