
BEDS3
BATHS3 full
SQUARE FEET2,800
MLS#926263
STATUSActive
PROPERTY TYPEResidential - Single Family
SUBDIVISIONChestnut Forest
Property Description
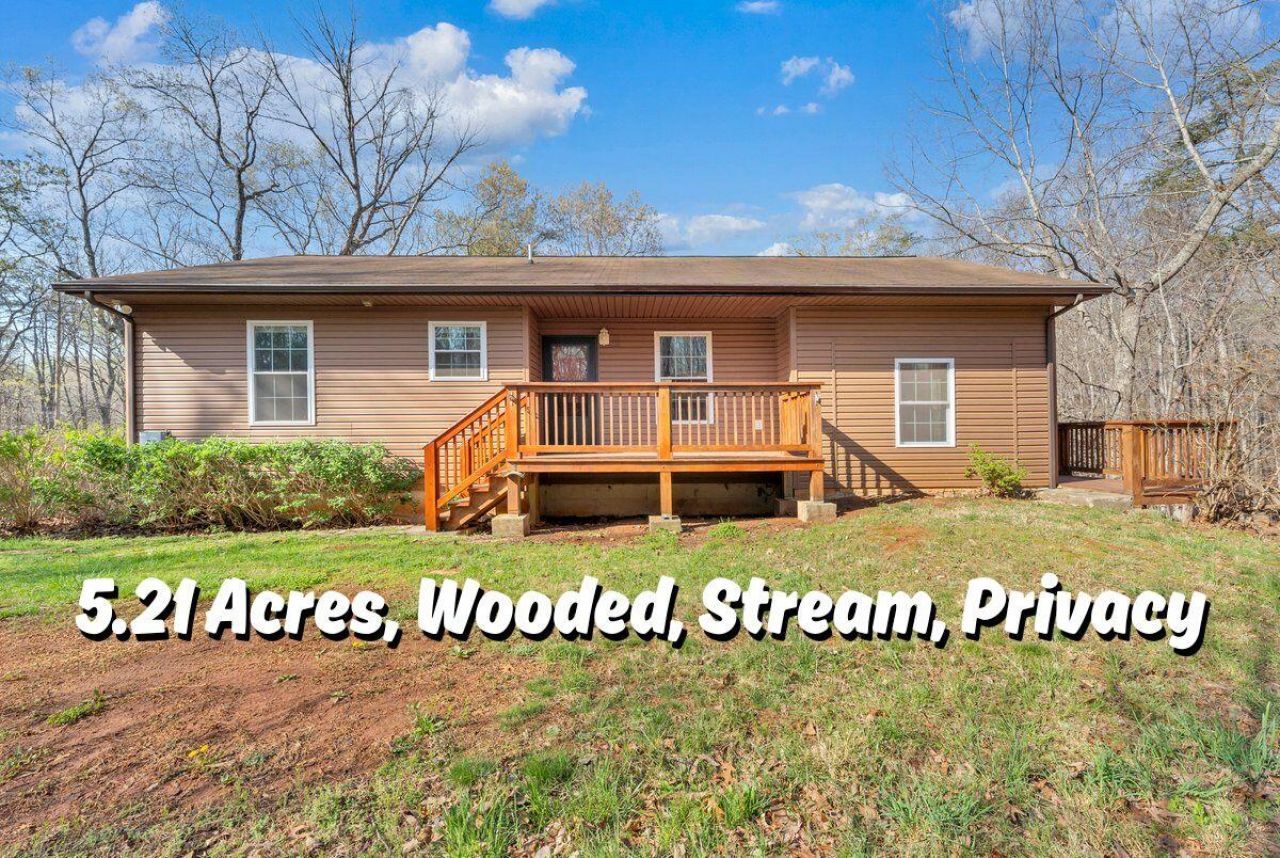
Discover privacy, space, and natural beauty in this well-maintained 2009 home set on a generous 5.21-acre wooded parcel with a bold stream meandering through the property and panoramic mountain views. The floor plan offers three comfortable bedrooms plus a potential fourth bedroom on the partially finished lower level, and three full bathrooms -- ideal for families, multi-generational living, or guests. Inside, warm hardwood floors flow through the main living areas, complemented by durable tile and carpet. Plentiful storage throughout -- closets, built-ins, and utility spaces help keep the home organized. The partially finished basement provides flexible space for a rec room, home office, gym, or additional bedroom, and offers easy potential to customize to your needs. Cook and entertain in a practical kitchen and adjacent dining/living areas that take advantage of the home's bright, welcoming layout. Large windows frame the wooded grounds and mountain vistas, bringing the outdoors in. Step outside to enjoy the tranquil stream, mature trees, and wide-open lawn areas ideal for gardening, play, or quiet relaxation. Practical features include a 20x20 metal garage for vehicles or workshop space, ample parking, and the property's generous lot size which affords privacy and room for future improvements. With strong outdoor appeal and comfortable indoor living spaces, this property is perfect for buyers seeking a peaceful retreat with modern conveniences.
Property Features
Property Type: Residential - Single Family
Basement: Yes
Cooling: Heat Pump Electric
Fireplaces: 1
Heating: Heat Pump Electric
Home Style: Ranch
Lot Size: 5.21 Acres
Stories: 1.0
Taxes: $1,222
Year Built: 2009
Amenities
Ceiling Fan(s)
Storage
Feature Descriptions
Appliances: Microwave Oven (Built In)
Days on Site: 154
Exterior: Concrete, Vinyl Siding, Wood Siding
Exterior Door(s): Insulated
Fireplace Location: Living Room, Gas Log
Floor: Carpet, Tile, Wood
Lot: Secluded
Lot Dimensions: 5.21 acre(s)
Miscellaneous Features: Stream
Porch: Front Porch, Rear Porch, Side Porch, Deck
Sewer: Private Septic
Special View Info: Mountain(s)
Water: Private Well
Window: Insulated Windows
Local Schools
High School: Franklin County
Middle School: Ben Franklin Middle
Elementary School: Windy Gap
Listed By / Shown By
Listed By
Agency Name: MKB, REALTORS®
Shown By
Agent Name: Angela Dove
Agent Phone: (540) 421-7287
Agency Title: Massanutten Realty

Estimate Your Payment
Estimated Payment
$ 1,780.90 per month $1,582.81 Principal & Interest $101.83 Property Tax $96.25 Homeowner's InsuranceChange Payment Information


Privacy Policy / DMCA Notice / ADA Accessibility


This site is hosted, designed and copyright
© 1994 - 2026 by
Delta Media Group, Inc. -- Patent Pending --
Agency License Information: Massanutten Realty, LLC licensed in the Commonwealth of Virginia since 1986
330 Chestnut Forest Dr | MLS# 926263
This single family home located at 330 Chestnut Forest Dr, Hardy, VA 24101 is currently listed for sale with an asking price of $330,000. This property was built in 2009 and has 3 bedrooms and 3 full baths with 2800 sq. ft. Chestnut Forest Dr is located in the Chestnut Forest subdivision. Search Chestnut Forest real estate on angeladove.massanuttenrealty.com today.