
BEDS2
BATHS1 full 1 partial
SQUARE FEET1,058
MLS#VAFX2338416
STATUSACTIVE
PROPERTY TYPERental - Condominium
SUBDIVISIONSEQUOYAH
SCHOOLFAIRFAX COUNTY PUBLIC SCHOOLS
Property Description
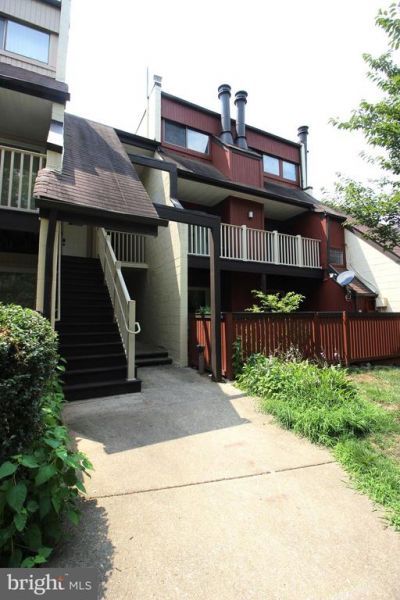
Stunning 2 Bedroom, 1.5 Bathroom, 2 Level Condo in Alexandria! Entering this amazing space you are welcomed by the freshly painted walls found throughout the home. Heading in past the foyer, you are met with the living room which boasts gorgeous hardwood flooring and ample natural light provided by the dual entry balcony. Going in further you will find the dining area, which holds the second entry point to the private balcony. The kitchen features stainless steel appliances, ample cabinet space and great counter space. The main level is rounded out by the half bath and laundry room. Heading upstairs you will find the bedrooms each with hardwood flooring, ample natural light & generous closet space. Available Now!
Property Features
Property Type: Rental - Condominium
Cooling: Central A/C
Fireplaces: 1
Fuel Type: Electric
Heating: Central
Home Style: Traditional
Stories: 2.0
Year Built: 1975
Feature Descriptions
Additional Structures: Above Grade
Building Name: SEQUOYAH
Community Amenities: Pool - Outdoor, Tot Lots/Playground
Condo/Coop Fee: $0.00/Unknown
Days on Site: 3
Exterior: Cedar
Fireplace: Screen
HOA Fee: $0.00/Unknown
Interior: Kitchen - Gourmet, Dining Area, Primary Bath(s), Window Treatments, Wood Floors, Floor Plan - Traditional
Pet Restrictions: Case by Case Basis
Rent Includes: Trash Removal, Water, Sewer
Rooms: Living Room, Dining Room, Kitchen, Foyer
Sewer: Public Sewer
SQFT Above Finished: 1058
SQFT Total Finished: 1058
Structure Type: Unit/Flat/Apartment
Water: Public
Local Schools
High School: MOUNT VERNON
School District: FAIRFAX COUNTY PUBLIC SCHOOLS
Listed By / Shown By
Listed By
Agency Name: Choice Property Management Services LLC
Shown By
Agent Name: Angela Dove
Agent Phone: (540) 421-7287
Agency Title: Massanutten Realty



Privacy Policy / DMCA Notice / ADA Accessibility


This site is hosted, designed and copyright
© 1994 - 2026 by
Delta Media Group, Inc. -- Patent Pending --
Agency License Information: Massanutten Realty, LLC licensed in the Commonwealth of Virginia since 1986
3946 El Camino Place, Unit 11 | MLS# VAFX2338416
This property located at 3946 El Camino Place, Unit 11, Alexandria, VA 22309 is currently listed for rent with an asking price of $2,150 / Monthly. El Camino Place, Unit 11 is located within the FAIRFAX COUNTY PUBLIC SCHOOLS school district. Search Alexandria real estate on angeladove.massanuttenrealty.com today.