
BEDS3
BATHS2 full 1 partial
SQUARE FEET1,512
MLS#VALO2135206
STATUSACTIVE
PROPERTY TYPEResidential - Townhouse
SUBDIVISIONTOWNES AT GOOSE CREEK VILLAGE
SCHOOLLOUDOUN COUNTY PUBLIC SCHOOLS
Property Description
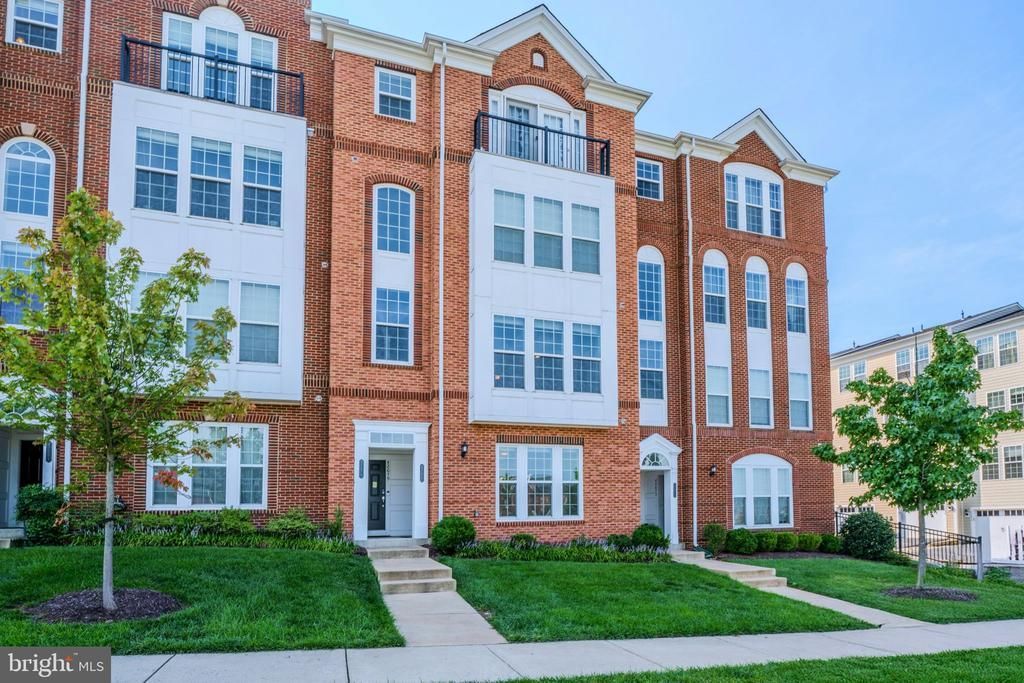
Welcome home to this two level townhome style condo with a one car garage in the conveniently located Goose Creek Village community of Ashburn! Inviting covered entry greets you as you enter into the well appointed main level with open concept living spaces, upgraded flooring & custom paint. Spacious living room opens to the dining area & gourmet kitchen with upgraded cabinetry, granite & stainless steel appliances. Upper level primary suite with box bay window extension, walk-in closet & luxurious bath with dual vanity & oversized shower. Two additional spacious bedrooms, upgraded second full bath & laundry with full size washer & dryer complete the upper level. One car garage & driveway, upgraded carpet & newer hot water heater. Community pool & clubhouse across the street, ample guest parking & more. Conveniently located near local shopping, dining, entertaining & commuter routes.
Property Features
Property Type: Residential - Townhouse
Cooling: Central A/C, Ceiling Fan(s)
Fuel Type: Natural Gas
Garage: 1
Heating: Hot Water
Home Style: Colonial
Stories: 2.0
Taxes: $3,634
Year Built: 2014
Feature Descriptions
Additional Structures: Above Grade, Below Grade
Appliances: Built-In Microwave, Dishwasher, Disposal, Dryer, Refrigerator, Stove, Washer
Building Name: TOWNES AT GOOSE CREEK VILLAGE
Community Amenities: Basketball Courts, Club House, Common Grounds, Jog/Walk Path, Pool - Outdoor, Swimming Pool, Tot Lots/Playground
Condo/Coop Fee: $394.00/Monthly
Days on Site: 6
Exterior: Masonry
HOA Fee: $112.00/Monthly
Interior: Bathroom - Tub Shower, Bathroom - Walk-In Shower, Carpet, Ceiling Fan(s), Family Room Off Kitchen, Floor Plan - Open, Kitchen - Gourmet, Kitchen - Island, Pantry, Primary Bath(s), Recessed Lighting, Upgraded Countertops, Walk-in Closet(s), Wood Floors
Parking Notes: 1 Total Parking Spaces
Pet Restrictions: Cats OK, Dogs OK
Sewer: Public Sewer
SQFT Above Finished: 1512
SQFT Total Finished: 1512
Structure Type: Interior Row/Townhouse
Total Garage/Parking Spaces: 1
Water: Public
Local Schools
High School: STONE BRIDGE
Middle School: TRAILSIDE
Elementary School: BELMONT STATION
School District: LOUDOUN COUNTY PUBLIC SCHOOLS
Listed By / Shown By
Listed By
Agency Name: Pearson Smith Realty, LLC
Shown By
Agent Name: Angela Dove
Agent Phone: (540) 421-7287
Agency Title: Massanutten Realty

Estimate Your Payment
Estimated Payment
$ 2,795.99 per month $2,350.24 Principal & Interest $302.83 Property Tax $142.92 Homeowner's InsuranceChange Payment Information


Privacy Policy / DMCA Notice / ADA Accessibility


This site is hosted, designed and copyright
© 1994 - 2026 by
Delta Media Group, Inc. -- Patent Pending --
Agency License Information: Massanutten Realty, LLC licensed in the Commonwealth of Virginia since 1986
42677 Wardlaw Terrace | MLS# VALO2135206
This townhouse located at 42677 Wardlaw Terrace, Ashburn, VA 20147 is currently listed for sale with an asking price of $490,000. This property was built in 2014 and has 3 bedrooms and 2 full and 1 partial baths with 1512 sq. ft. Wardlaw Terrace is located in the TOWNES AT GOOSE CREEK VILLAGE subdivision within the LOUDOUN COUNTY PUBLIC SCHOOLS school district. Search TOWNES AT GOOSE CREEK VILLAGE real estate on angeladove.massanuttenrealty.com today.