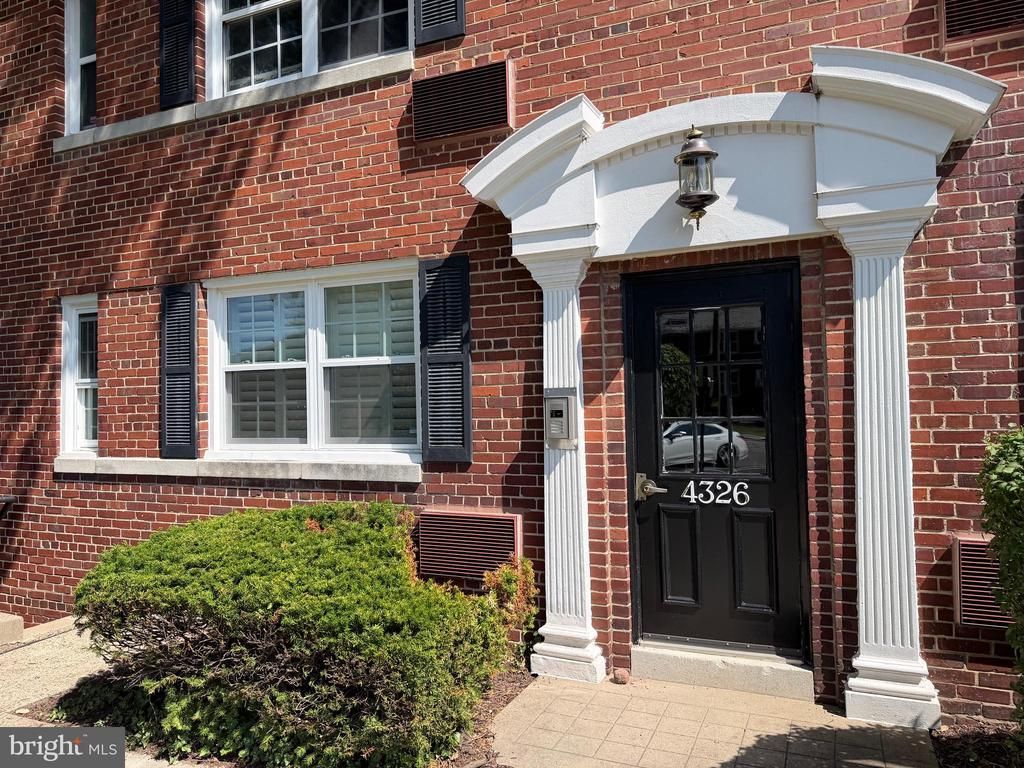

BEDS1
BATHS1 full
SQUARE FEET666
MLS#VAAR2077216
STATUSACTIVE
PROPERTY TYPEResidential - Condominium
SUBDIVISIONARLINGTON OAKS
SCHOOLARLINGTON COUNTY PUBLIC SCHOOLS
Property Description
Beautifully renovated and move-in ready! This charming 1-bedroom, 1-bath condominium has just been freshly painted throughout and features brand-new carpeting, creating a bright, clean, and inviting living space. The functional floor plan offers a spacious living and dining area, an updated feel, abundant natural light, and a generously sized bedroom with ample closet space. Conveniently located just minutes from Ballston, Clarendon, Washington, D.C., shopping, dining, parks, and major commuter routes, this home offers the perfect combination of comfort and convenience. Whether you're a first-time homebuyer, downsizing, or looking for an investment opportunity, this turnkey property is ready for its new owner. Schedule your showing today!
Property Features
Property Type: Residential - Condominium
Cooling: Window Unit(s)
Fuel Type: Electric
Heating: Radiator
Home Style: Traditional
Stories: 1.0
Taxes: $2,723
Year Built: 1940
Feature Descriptions
Additional Structures: Above Grade, Below Grade
Building Name: ARLINGTON OAKS CONDO
Condo/Coop Fee: $523.43/Monthly
Days on Site: 42
Exterior: Brick
Pet Restrictions: Case by Case Basis
Sewer: Public Sewer
SQFT Above Finished: 666
SQFT Total Finished: 666
Structure Type: Unit/Flat/Apartment
Water: Public
Local Schools
School District: ARLINGTON COUNTY PUBLIC SCHOOLS
Listed By / Shown By
Listed By
Agency Name: CGM Realty LLC
Shown By
Agent Name: Angela Dove
Agent Phone: (540) 421-7287
Agency Title: Massanutten Realty

Estimate Your Payment
Estimated Payment
$ 1,448.05 per month $1,151.14 Principal & Interest $226.92 Property Tax $70.00 Homeowner's InsuranceChange Payment Information


Privacy Policy / DMCA Notice / ADA Accessibility


This site is hosted, designed and copyright
© 1994 - 2026 by
Delta Media Group, Inc. -- Patent Pending --
Agency License Information: Massanutten Realty, LLC licensed in the Commonwealth of Virginia since 1986
4326 N Pershing Drive, Unit 43261 | MLS# VAAR2077216
This condo located at 4326 N Pershing Drive, Unit 43261, Arlington, VA 22203 is currently listed for sale with an asking price of $239,999. This property was built in 1940 and has 1 bedrooms and 1 full baths with 666 sq. ft. N Pershing Drive, Unit 43261 is located in the ARLINGTON OAKS subdivision within the ARLINGTON COUNTY PUBLIC SCHOOLS school district. Search ARLINGTON OAKS real estate on angeladove.massanuttenrealty.com today.