
BEDS4
BATHS4 full 1 partial
SQUARE FEET6,768
MLS#VAFX2338936
STATUSACTIVE
PROPERTY TYPEResidential - Single Family
SUBDIVISIONESTATES AT LEEWOOD
SCHOOLFAIRFAX COUNTY PUBLIC SCHOOLS
Property Description
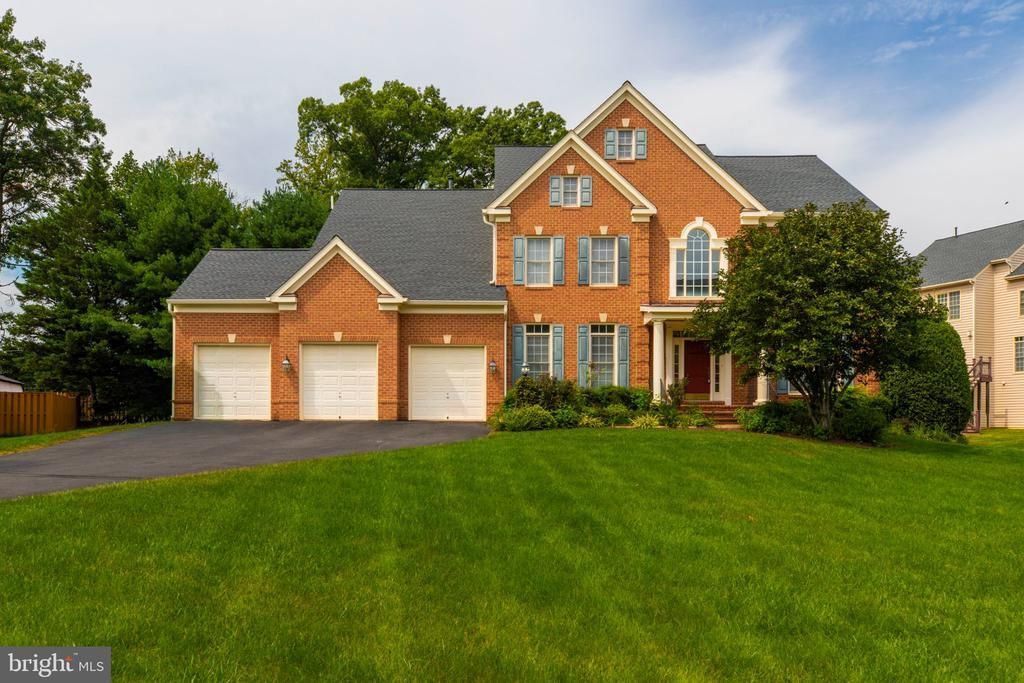
Welcome to this stunning, detached brick residence, where timeless elegance meets modern luxury. The grand impression begins the moment you step into the breathtaking, two-story foyer, seamlessly transitioning into expansive main-level living spaces adorned with hardwood floors. At the heart of the home is a gourmet chef’s kitchen, beautifully appointed with granite countertops and stainless steel appliances. It opens effortlessly into a sun-drenched morning room featuring classic ceramic tile—the perfect setting for casual dining and quiet reflection. A sophisticated private library provides an ideal sanctuary for remote work or study.Designed for both grand-scale entertaining and intimate family gatherings, the finished lower level boasts an expansive recreation room, a dedicated media room for immersive cinematic experiences, and a stylish wet bar. The upper level is anchored by a magnificent owner's suite, a true private retreat featuring dual walk-in closets and a spa-like ensuite bathroom complete with a deep soaking tub and a separate, beautifully crafted shower. Outside, a large deck overlooks the property, offering an inviting space for al fresco entertaining. Spacious three-car garage.
Property Features
Property Type: Residential - Single Family
Basement: Yes
Basement: Fully Finished, Side Entrance, Walkout Stairs
Cooling: Central A/C
Fireplaces: 1
Fuel Type: Natural Gas
Garage: 3
Heating: Forced Air
Home Style: Colonial
Lot Size: 0.45 Acres
Stories: 3.0
Taxes: $16,558
Year Built: 2004
Feature Descriptions
Accessibility: Level Entry - Main
Additional Structures: Above Grade, Below Grade
Exterior: Bump-outs
Exterior: Brick Front
HOA Fee: $50.00/Monthly
Interior: Breakfast Area, Dining Area, Kitchen - Galley, Kitchen - Island
Lot Dimensions: 0.45 Acre(S)
Number of Rooms: 4
Parking Notes: 3 Total Parking Spaces
Pet Restrictions: Case by Case Basis
Sewer: Public Sewer
SQFT Above Finished: 4768
SQFT Below Finished: 2000
SQFT Total Finished: 6768
Structure Type: Detached
Total Garage/Parking Spaces: 3
Water: Public
Local Schools
School District: FAIRFAX COUNTY PUBLIC SCHOOLS
Listed By / Shown By
Listed By
Agency Name: BH Investment Realty. Inc.
Shown By
Agent Name: Angela Dove
Agent Phone: (540) 421-7287
Agency Title: Massanutten Realty

Estimate Your Payment
Estimated Payment
$ 9,520.24 per month $7,673.77 Principal & Interest $1,379.83 Property Tax $466.64 Homeowner's InsuranceChange Payment Information


Privacy Policy / DMCA Notice / ADA Accessibility


This site is hosted, designed and copyright
© 1994 - 2026 by
Delta Media Group, Inc. -- Patent Pending --
Agency License Information: Massanutten Realty, LLC licensed in the Commonwealth of Virginia since 1986
4506 Arniel Place | MLS# VAFX2338936
This single family home located at 4506 Arniel Place , Fairfax, VA 22030 is currently listed for sale with an asking price of $1,599,900. This property was built in 2004 and has 4 bedrooms and 4 full and 1 partial baths with 6768 sq. ft. Arniel Place is located in the ESTATES AT LEEWOOD subdivision within the FAIRFAX COUNTY PUBLIC SCHOOLS school district. Search ESTATES AT LEEWOOD real estate on angeladove.massanuttenrealty.com today.