
BEDS5
BATHS3 full
SQUARE FEET2,278
MLS#VAFX2338580
STATUSACTIVE
PROPERTY TYPEResidential - Single Family
SUBDIVISIONSURREY SQUARE
SCHOOLFAIRFAX COUNTY PUBLIC SCHOOLS
Property Description
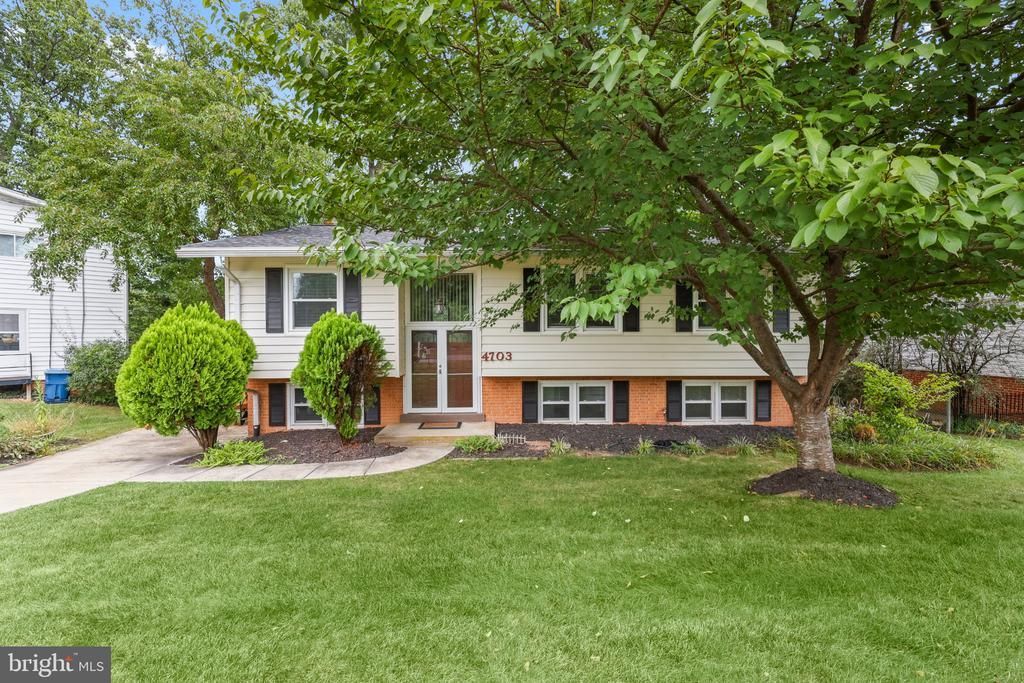
Gracefully designed for both grand entertaining and everyday living, this beautifully appointed 5-bedroom, 3-bath residence offers timeless hardwood floors, recessed lighting, and a peaceful wooded backdrop that creates a true sense of privacy. The thoughtfully designed upper level features three spacious bedrooms and two full baths, including a gracious primary suite with a private en suite bath, while the fully finished walk-out lower level offers two additional bedrooms, a full bath, a spacious recreation room anchored by a brick fireplace, and a kitchenette. All provide exceptional flexibility for multigenerational living, private guest quarters, and income-producing potential. One of the lower-level bedrooms is exceptionally spacious and offers endless possibilities as a home theater, game room, fitness studio, executive office, or the potential to create an additional bedroom. Enjoy seamless indoor and outdoor living from the deck and patio overlooking the backyard. Situated on a private driveway in a desirable cul-de-sac, this home is just minutes from shopping, dining, parks, and top-rated schools. Enjoy easy access to Fairfax County Parkway, I-66, I-495, I-395, George Mason University, the Pentagon, Fort Belvoir, Quantico, nearby Metrobus and CUE bus stops, and the Vienna/Fairfax-GMU Metro Station. This level of flexibility, privacy, and opportunity is a rare find. Every detail has been thoughtfully designed to make this more than a house; it's a place to truly feel at home!
Property Features
Property Type: Residential - Single Family
Basement: Yes
Basement: Fully Finished, Walkout Level
Cooling: Central A/C
Fireplaces: 1
Fuel Type: Natural Gas
Heating: Forced Air
Home Style: Split Level
Lot Size: 0.25 Acres
Roof Type: Asphalt
Stories: 2.0
Taxes: $8,448
Year Built: 1966
Feature Descriptions
Additional Structures: Above Grade, Below Grade
Appliances: Built-In Microwave, Dishwasher, Disposal, Dryer, Refrigerator, Stainless Steel Appliances, Stove, Washer
Exterior: Vinyl Siding
Flooring: Hardwood, Luxury Vinyl Plank
Interior: Breakfast Area, Carpet, Combination Dining/Living, Floor Plan - Traditional, Upgraded Countertops, Wood Floors
Lot: Backs to Trees
Lot Dimensions: 0.25 Acre(S)
Sewer: Public Sewer
SQFT Above Finished: 1278
SQFT Below Finished: 1000
SQFT Total Finished: 2278
Structure Type: Detached
Water: Public
Local Schools
High School: WOODSON
Middle School: FROST
Elementary School: OLDE CREEK
School District: FAIRFAX COUNTY PUBLIC SCHOOLS
Listed By / Shown By
Listed By
Agency Name: Redfin Corporation
Shown By
Agent Name: Angela Dove
Agent Phone: (540) 421-7287
Agency Title: Massanutten Realty

Estimate Your Payment
Estimated Payment
$ 5,028.86 per month $4,076.94 Principal & Interest $704.00 Property Tax $247.92 Homeowner's InsuranceChange Payment Information


Privacy Policy / DMCA Notice / ADA Accessibility


This site is hosted, designed and copyright
© 1994 - 2026 by
Delta Media Group, Inc. -- Patent Pending --
Agency License Information: Massanutten Realty, LLC licensed in the Commonwealth of Virginia since 1986
4703 Tara Drive | MLS# VAFX2338580
This single family home located at 4703 Tara Drive , Fairfax, VA 22032 is currently listed for sale with an asking price of $850,000. This property was built in 1966 and has 5 bedrooms and 3 full baths with 2278 sq. ft. Tara Drive is located in the SURREY SQUARE subdivision within the FAIRFAX COUNTY PUBLIC SCHOOLS school district. Search SURREY SQUARE real estate on angeladove.massanuttenrealty.com today.