
BEDS3
BATHS3 full 1 partial
SQUARE FEET1,712
MLS#VAFX2338612
STATUSACTIVE
PROPERTY TYPERental - Townhouse
SUBDIVISIONAMBERLEIGH
SCHOOLFAIRFAX COUNTY PUBLIC SCHOOLS
Property Description
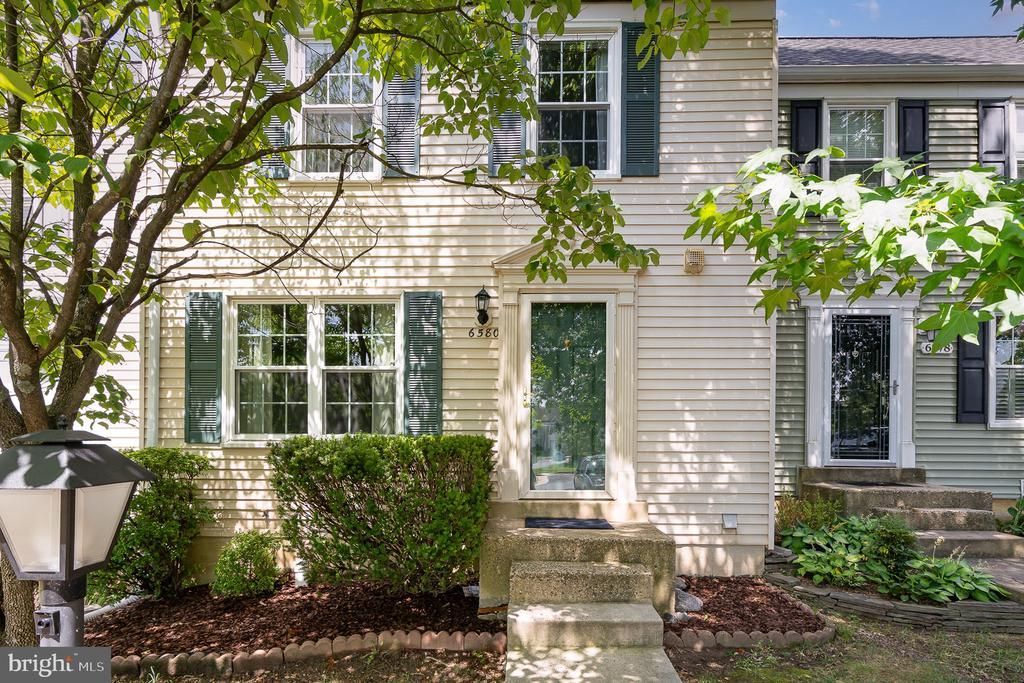
Welcome to this 3-bedroom, 3.5-bath townhouse in the sought after Amberleigh neighborhood. This home backs to trees for extra privacy and has plenty of unassigned parking right out front. Inside, the main level has hardwood floors, a half bath, and a nice open kitchen/dining area that leads right out to a large deck that's perfect for hanging out or having friends over. Upstairs, the primary bedroom has lots of closet space and its own private bathroom; there are two additional bedrooms and another full bathroom as well. The walk-out basement has a full bath, laundry area, and bonus storage space. The windows and sliding doors have been upgraded to energy-efficient models to help keep utility bills down. You’re just minutes from Wegmans, Fort Belvoir (Beulah Gate), bike trails, and all the restaurants and shops in Kingstowne. Even better, the Springfield Metro is just 0.6 miles away, with a convenient nearby path providing easy access. The Amberleigh community offers Basketball Courts, a Bike Trail, Common Grounds, Picnic Area, and Playgrounds so you will never run out of things to do. No pets allowed. Owner will consider a maximum of two incomes toward qualification.
Property Features
Property Type: Rental - Townhouse
Basement: Yes
Basement: Fully Finished, Interior Access, Rear Entrance, Walkout Level, Windows
Cooling: Central A/C
Fireplaces: 1
Fuel Type: Electric
Heating: Heat Pump(s)
Home Style: Colonial
Lot Size: 0.03 Acres
Roof Type: Shingle
Stories: 3.0
Year Built: 1987
Feature Descriptions
Additional Structures: Above Grade, Below Grade
Appliances: Dishwasher, Disposal, Dryer - Electric, Exhaust Fan, Oven/Range - Electric, Range Hood, Refrigerator, Washer, Water Heater
Community Amenities: Basketball Courts, Bike Trail, Common Grounds, Jog/Walk Path, Picnic Area, Tot Lots/Playground
Days on Site: 2
Exterior: Vinyl Siding
Fencing: Partially, Rear
Fireplace: Mantel(s), Wood
Flooring: Carpet, Ceramic Tile, Hardwood, Luxury Vinyl Plank
HOA Fee: $100.00/Monthly
Interior: Bathroom - Stall Shower, Bathroom - Tub Shower, Breakfast Area, Carpet, Ceiling Fan(s), Chair Railings, Crown Moldings, Dining Area, Floor Plan - Traditional, Kitchen - Country, Kitchen - Island, Primary Bath(s), Window Treatments, Wood Floors
Lot: Backs to Trees
Lot Dimensions: 0.03 Acre(S)
Parking Features: Off Street, Parking Lot, Unassigned
Rooms: Living Room, Dining Room, Kitchen, Laundry, Bonus Room
Sewer: Public Sewer
SQFT Above Finished: 1212
SQFT Below Finished: 500
SQFT Total Finished: 1712
Structure Type: Interior Row/Townhouse
Water: Public
Windows: Energy Efficient
Local Schools
School District: FAIRFAX COUNTY PUBLIC SCHOOLS
Listed By / Shown By
Listed By
Agency Name: KW Metro Center
Shown By
Agent Name: Angela Dove
Agent Phone: (540) 421-7287
Agency Title: Massanutten Realty



Privacy Policy / DMCA Notice / ADA Accessibility


This site is hosted, designed and copyright
© 1994 - 2026 by
Delta Media Group, Inc. -- Patent Pending --
Agency License Information: Massanutten Realty, LLC licensed in the Commonwealth of Virginia since 1986
6580 Lochleigh Court | MLS# VAFX2338612
This property located at 6580 Lochleigh Court, Alexandria, VA 22315 is currently listed for rent with an asking price of $2,800 / Monthly. Lochleigh Court is located within the FAIRFAX COUNTY PUBLIC SCHOOLS school district. Search Alexandria real estate on angeladove.massanuttenrealty.com today.