
BEDS4
BATHS2 full
SQUARE FEET1,774
MLS#VAFX2338372
STATUSPENDING
PROPERTY TYPEResidential - Single Family
SUBDIVISIONHOLMES RUN ACRES
SCHOOLFAIRFAX COUNTY PUBLIC SCHOOLS
Property Description
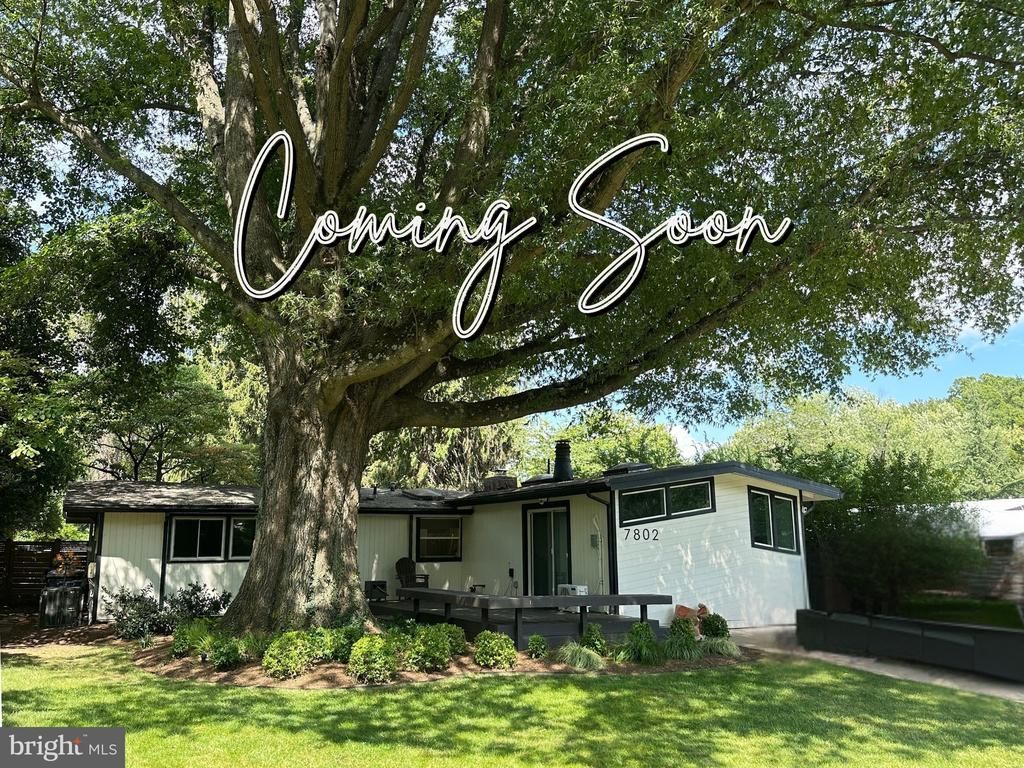
A rare Luria model, coming soon to Holmes Run Acres!
Property Features
Property Type: Residential - Single Family
Cooling: Ceiling Fan(s), Central A/C
Fireplaces: 2
Fuel Type: Natural Gas
Heating: Forced Air
Home Style: Mid-Century Modern
Lot Size: 0.23 Acres
Roof Type: Tar/Gravel
Stories: 1.0
Taxes: $11,461
Year Built: 1951
Feature Descriptions
Additional Structures: Above Grade, Below Grade
Appliances: Dishwasher, Dryer - Front Loading, Icemaker, Microwave, Oven/Range - Gas, Range Hood, Refrigerator, Washer - Front Loading, Washer/Dryer Stacked
Days on Site: 2
Electric: 200+ Amp Service
Exterior: HardiPlank Type
Fencing: Board, Fully
Fireplace: Mantel(s)
Flooring: Ceramic Tile, Hardwood, Luxury Vinyl Plank
Interior: Breakfast Area, Combination Dining/Living, Primary Bath(s), Entry Level Bedroom, Built-Ins, Upgraded Countertops, Window Treatments, Wood Floors, Floor Plan - Open
Lot Dimensions: 0.23 Acre(S)
Rooms: Living Room, Dining Room, Primary Bedroom, Bedroom 2,Bedroom 3,Bedroom 4,Kitchen, Other
Sewer: Public Sewer
SQFT Above Finished: 1774
SQFT Total Finished: 1774
Structure Type: Detached
Water: Public
Windows: Double Pane
Room Sizes
Primary Bedroom: 15 x 14 Level - Main
Bedroom 2: 14 x 10 Level - Main
Bedroom 4: 15 x 8 Level - Main
Dining Room: 15 x 14 Level - Main
Living Room: 16 x 14 Level - Main
Kitchen: 15 x 9 Level - Main
Bedroom 3: 14 x 11 Level - Main
Other: 11 x 9 Level - Main
Local Schools
School District: FAIRFAX COUNTY PUBLIC SCHOOLS
Listed By / Shown By
Listed By
Agency Name: Samson Properties
Shown By
Agent Name: Angela Dove
Agent Phone: (540) 421-7287
Agency Title: Massanutten Realty

Estimate Your Payment
Estimated Payment
$ 5,763.31 per month $4,532.60 Principal & Interest $955.08 Property Tax $275.63 Homeowner's InsuranceChange Payment Information


Privacy Policy / DMCA Notice / ADA Accessibility


This site is hosted, designed and copyright
© 1994 - 2026 by
Delta Media Group, Inc. -- Patent Pending --
Agency License Information: Massanutten Realty, LLC licensed in the Commonwealth of Virginia since 1986
7802 Sycamore Drive | MLS# VAFX2338372
This single family home located at 7802 Sycamore Drive, Falls Church, VA 22042 is currently listed for sale with an asking price of $945,000. This property was built in 1951 and has 4 bedrooms and 2 full baths with 1774 sq. ft. Sycamore Drive is located in the HOLMES RUN ACRES subdivision within the FAIRFAX COUNTY PUBLIC SCHOOLS school district. Search HOLMES RUN ACRES real estate on angeladove.massanuttenrealty.com today.